Designed Around Living.
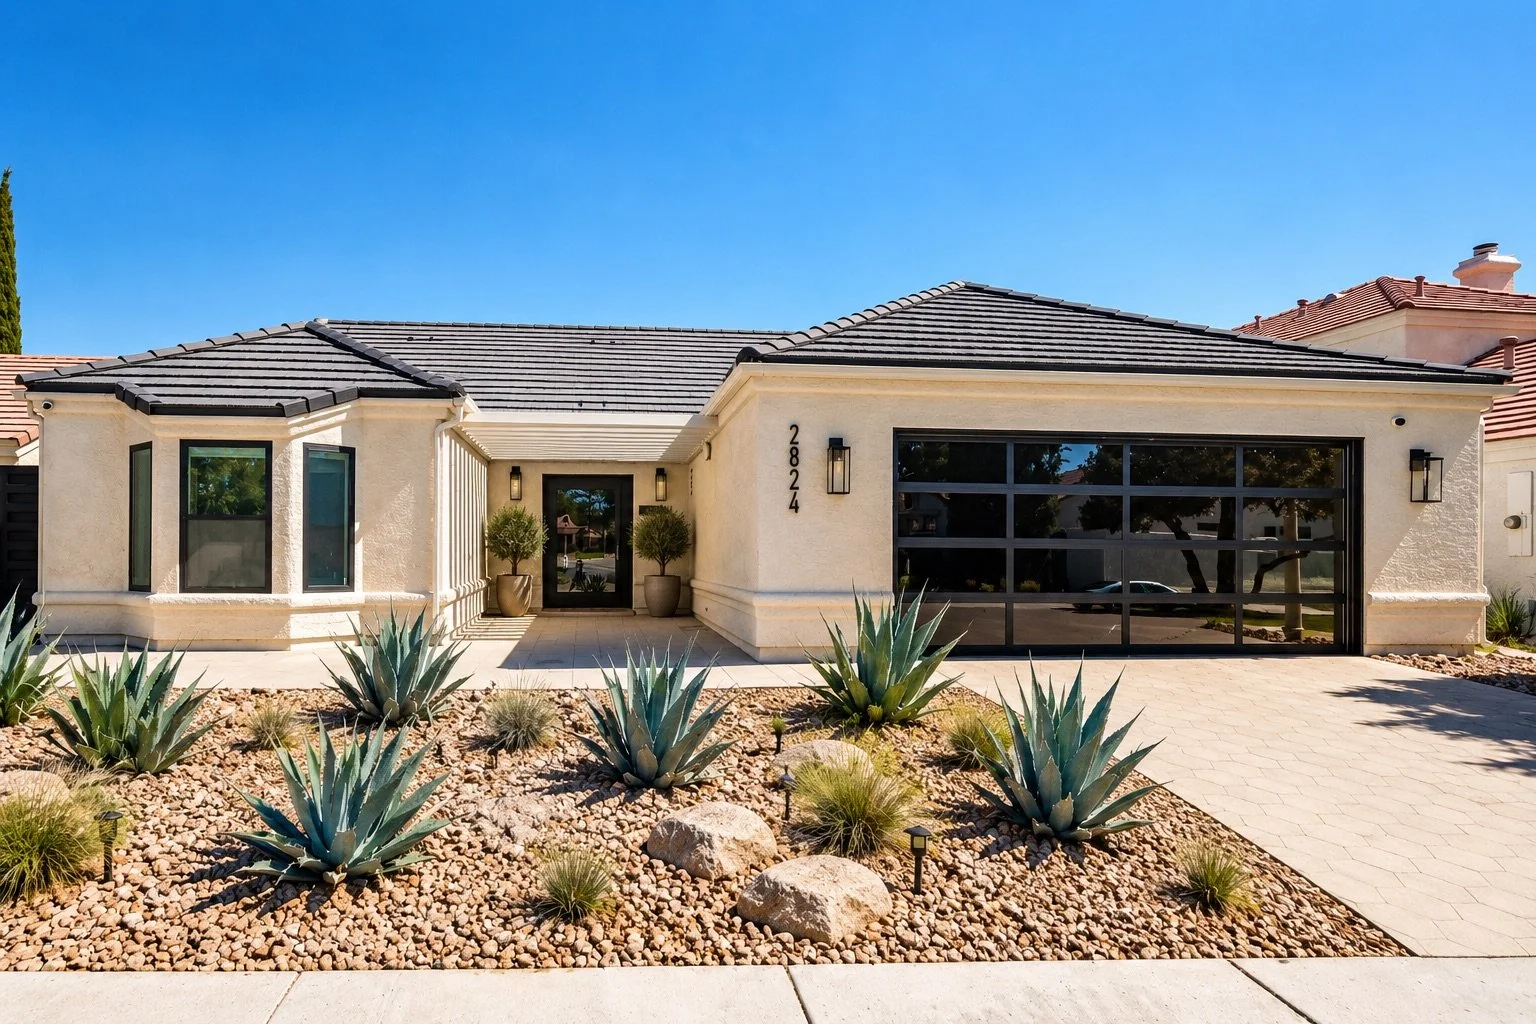
Completely reimagined in 2024, 2824 Shannon River Drive brings a distinctly modern approach to single-story living in The Lakes.
The residence was designed around the way a home is actually experienced: open spaces for gathering, quieter places to retreat, thoughtful storage, sophisticated materials and an effortless connection between indoors and out.
Warm contemporary interiors balance statement design with everyday functionality, creating a home that feels elevated without ever feeling precious.
2,289 SQ FT | 3 BEDROOMS | 2 BATHROOMS
SINGLE STORY | PRIVATE POOL + SPA | THE LAKES
Made for Gathering.
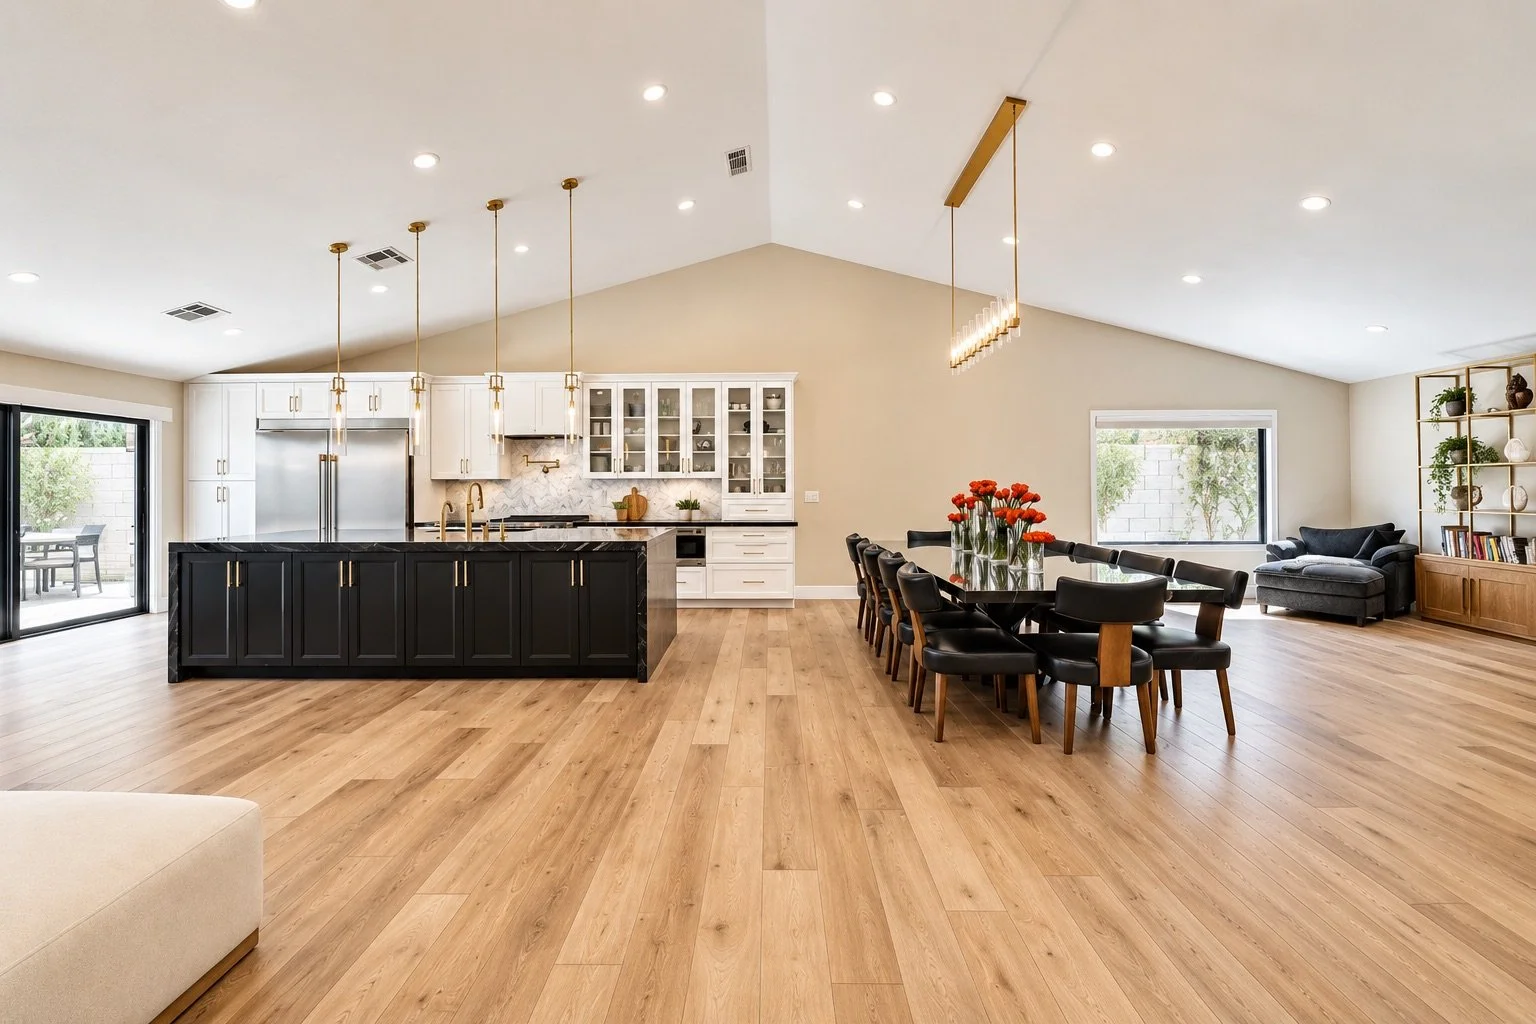
The heart of the residence is intentionally social.
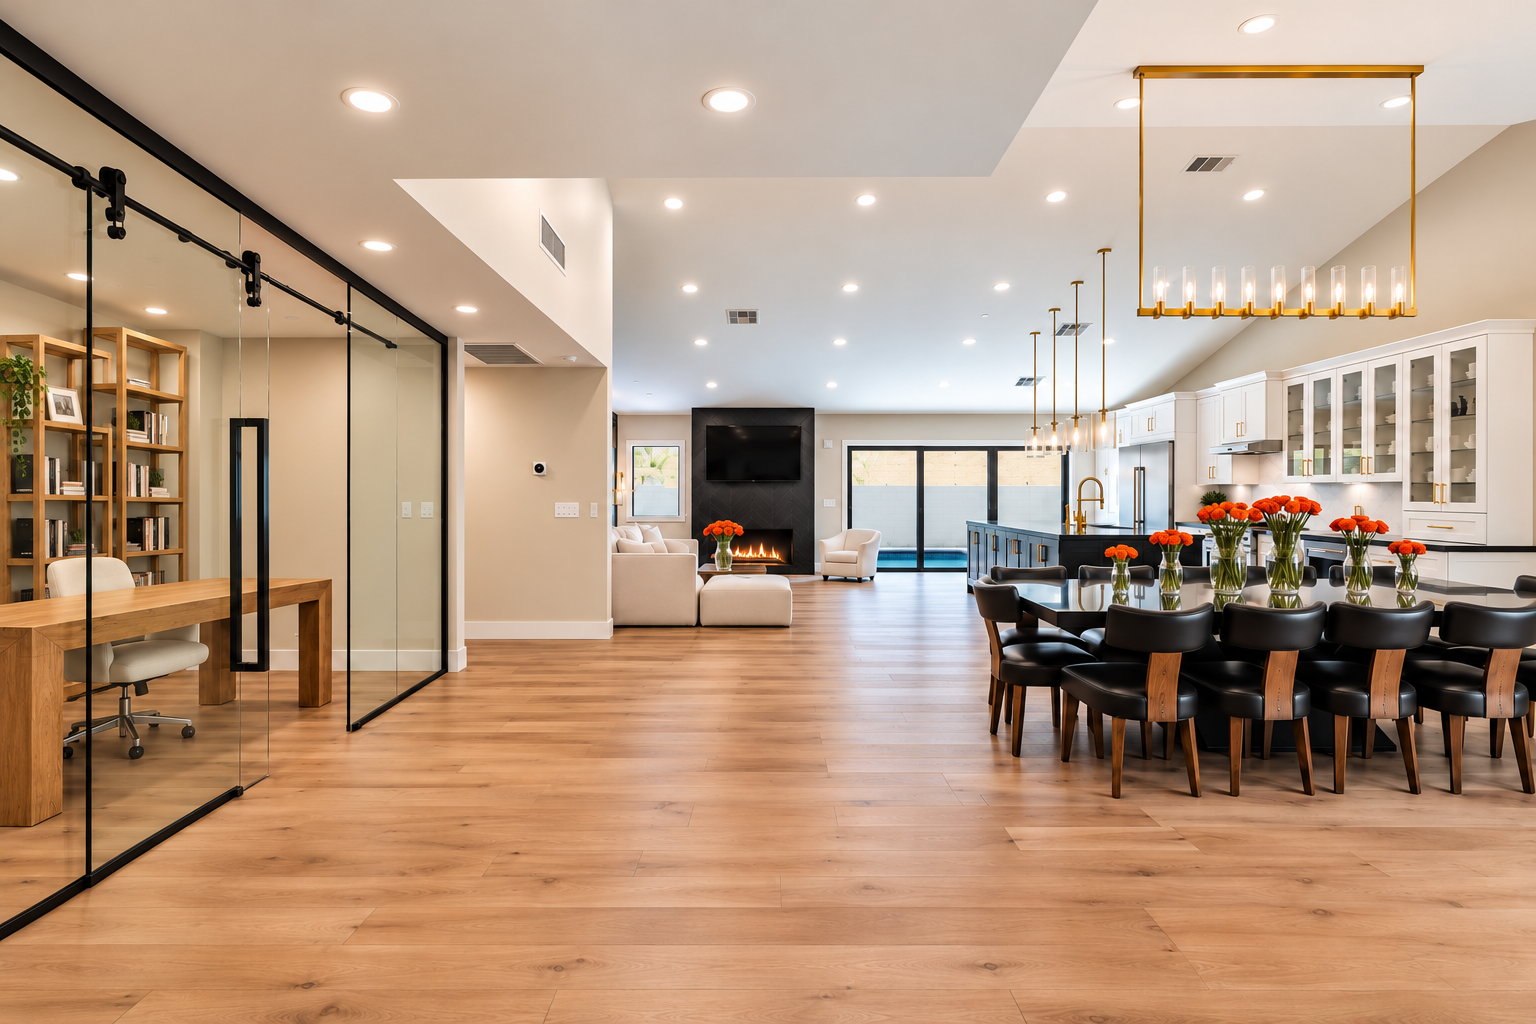
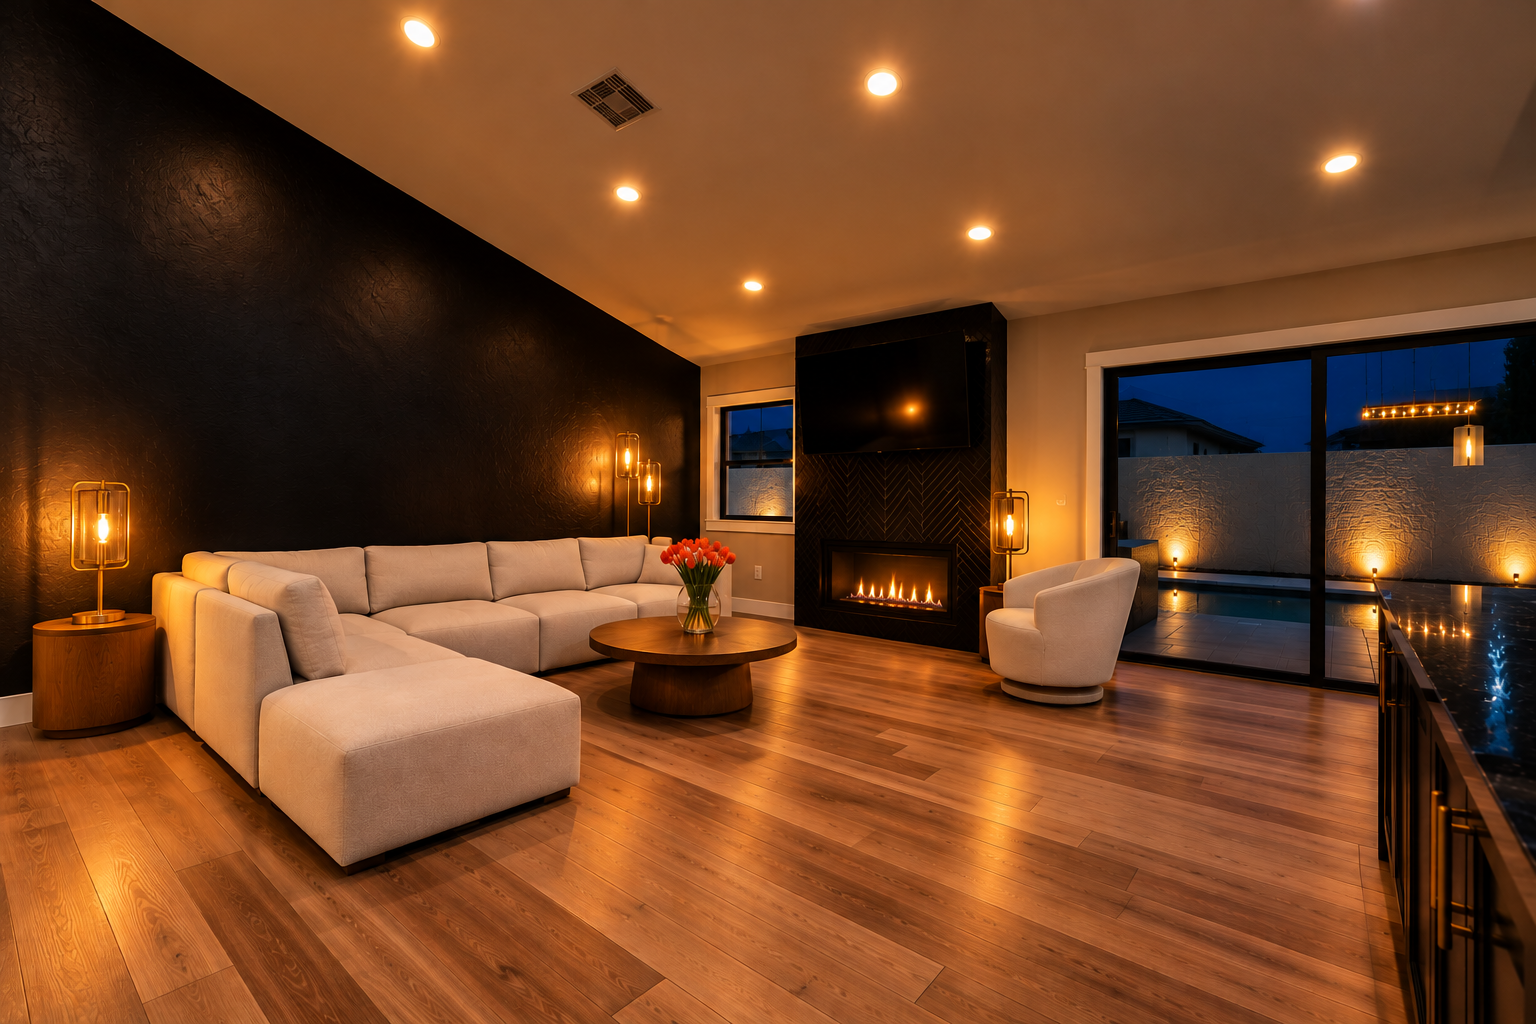
Living, dining and kitchen spaces flow together naturally, allowing a quiet evening at home to transform just as easily into dinner for twelve or a house full of friends.
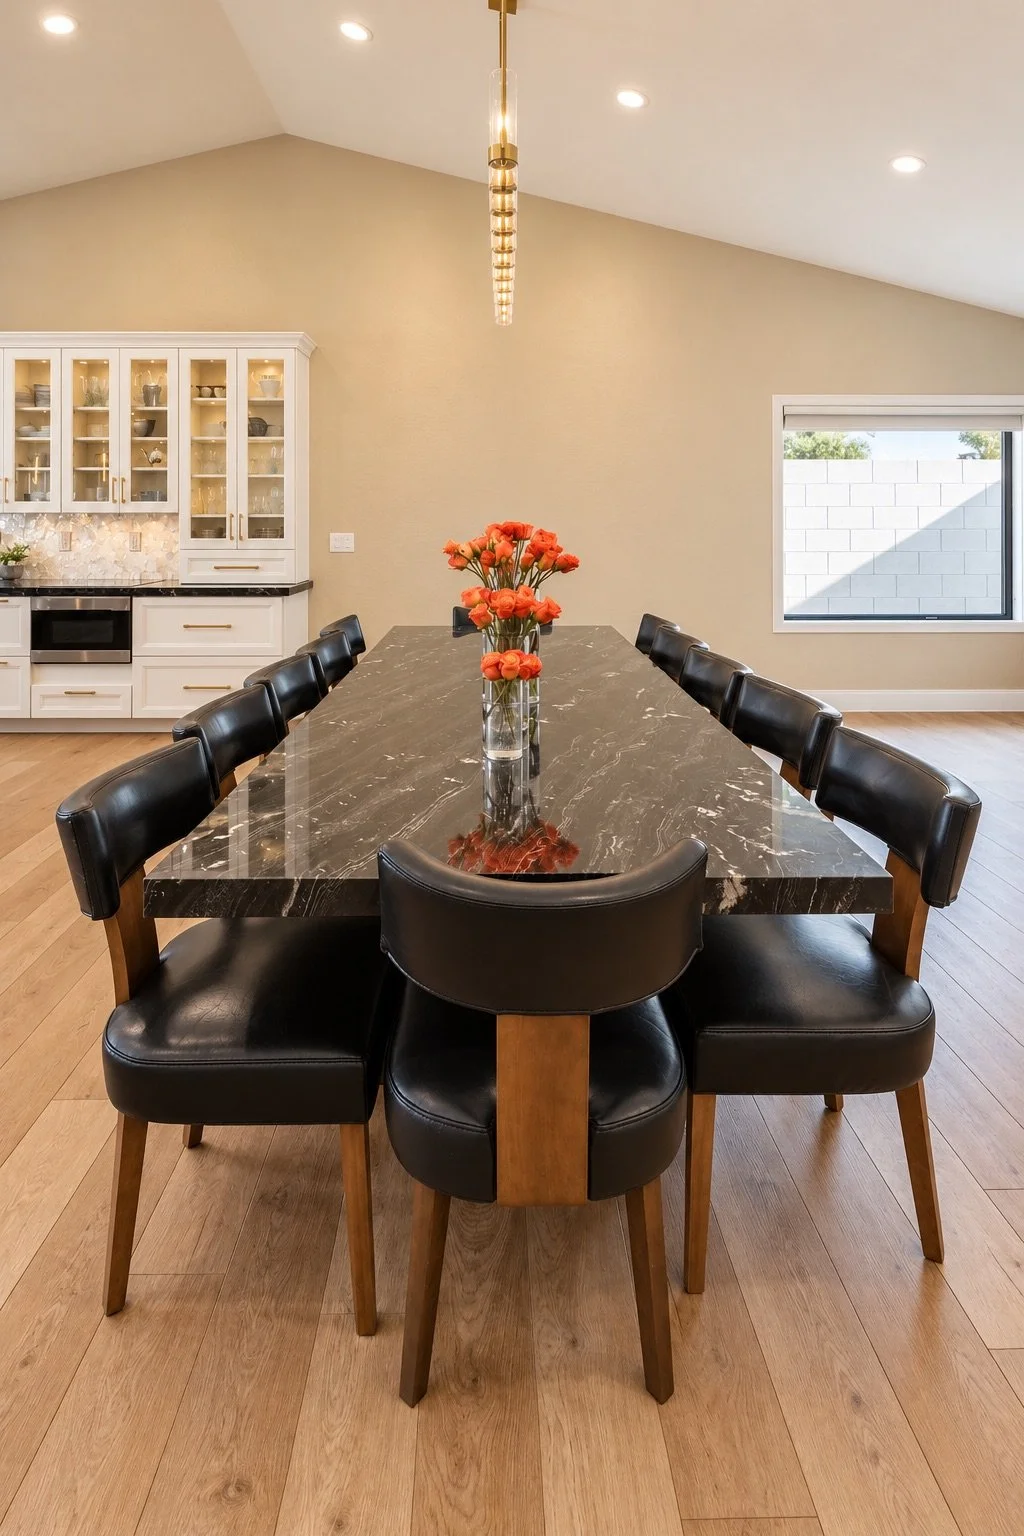
At the center is a custom stone-slab dining table resting on a bespoke metal base and comfortably seating twelve—a one-of-a-kind piece created specifically for the scale and character of the room.
This isn't a formal dining room waiting for an occasion.
It's where the occasion happens.
The Kitchen
Beautiful Enough to Be Seen. Designed to Be Used.
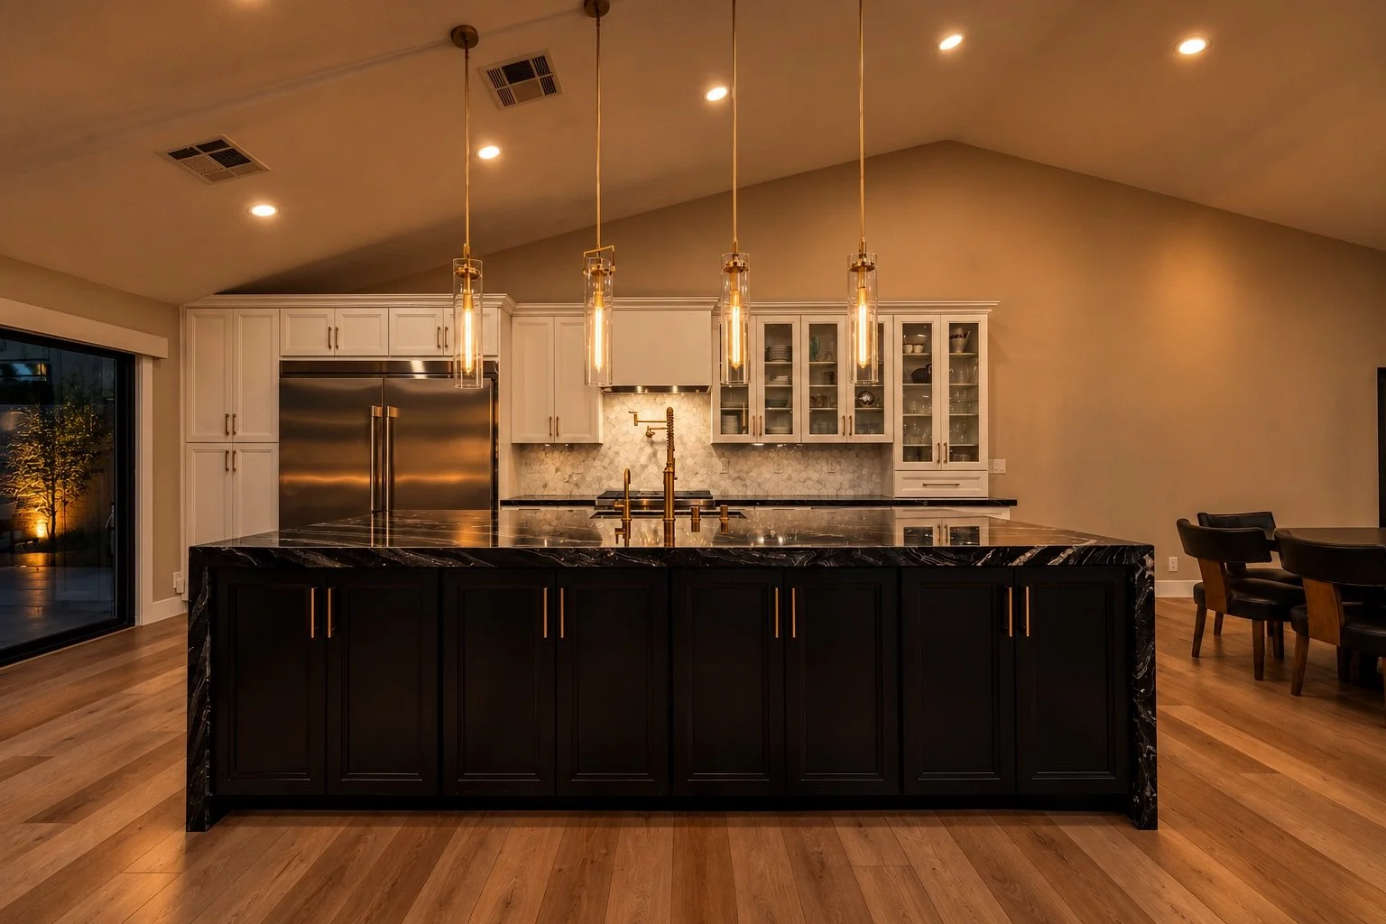
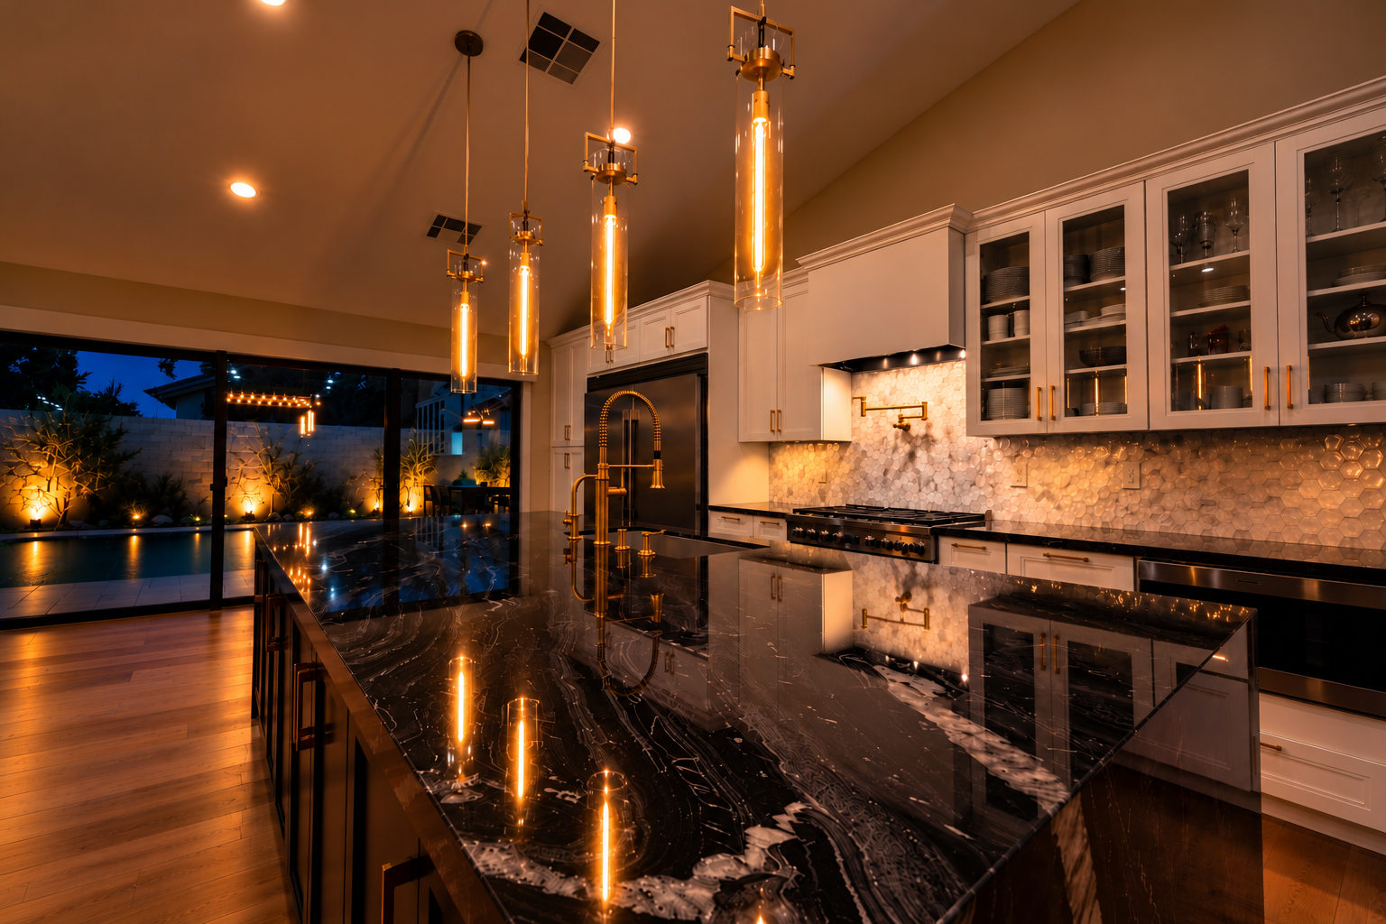
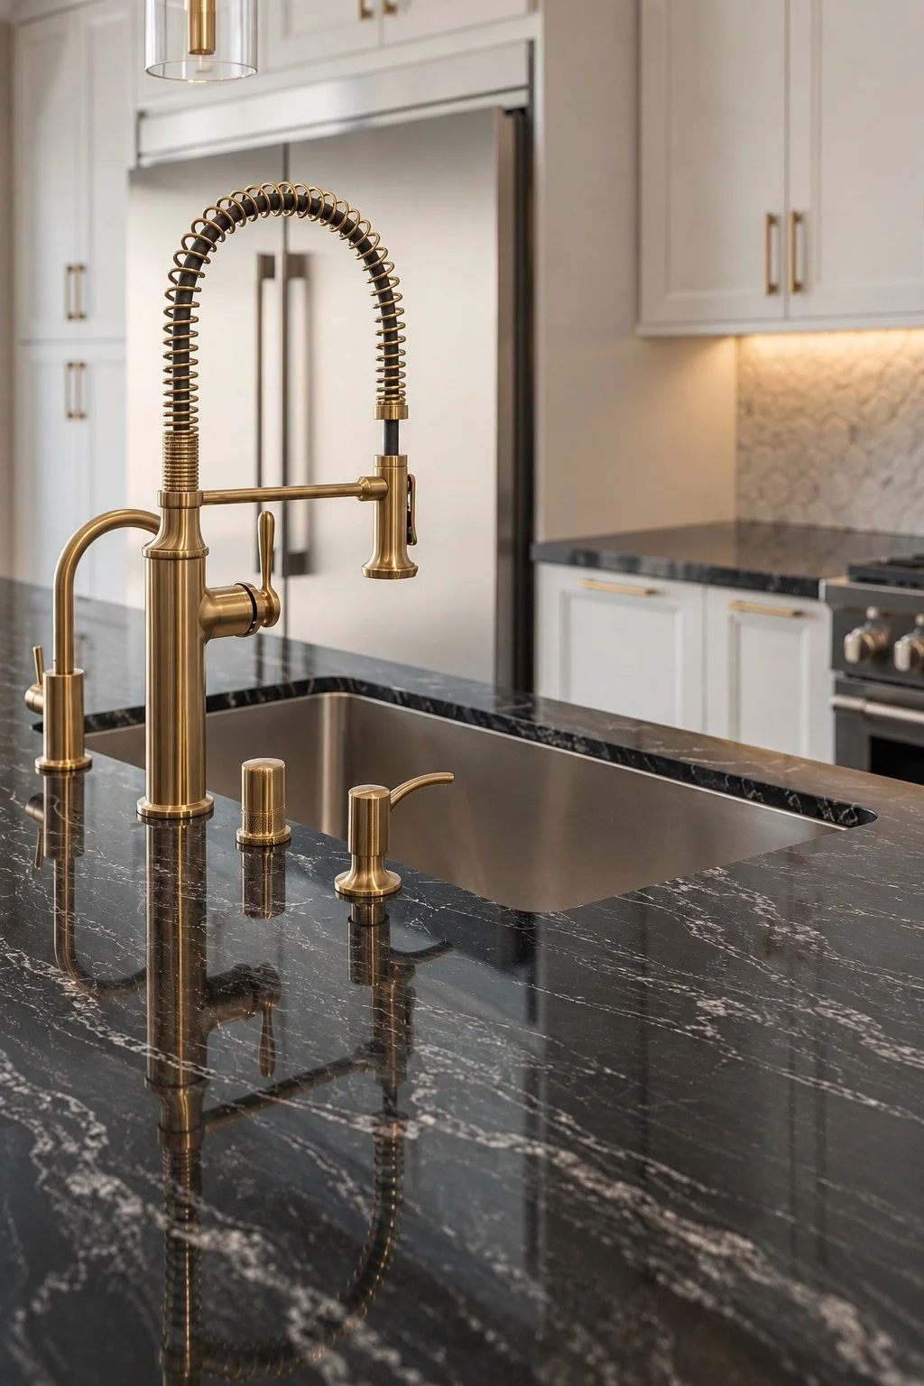
At the center of the residence, the kitchen was designed as both a working space and a natural extension of the home's living and entertaining areas. Custom cabinetry, substantial surfaces and Champagne Bronze fixtures create a warm, contemporary palette, while a dedicated pot filler and thoughtfully integrated appliances bring professional-level functionality to everyday living.
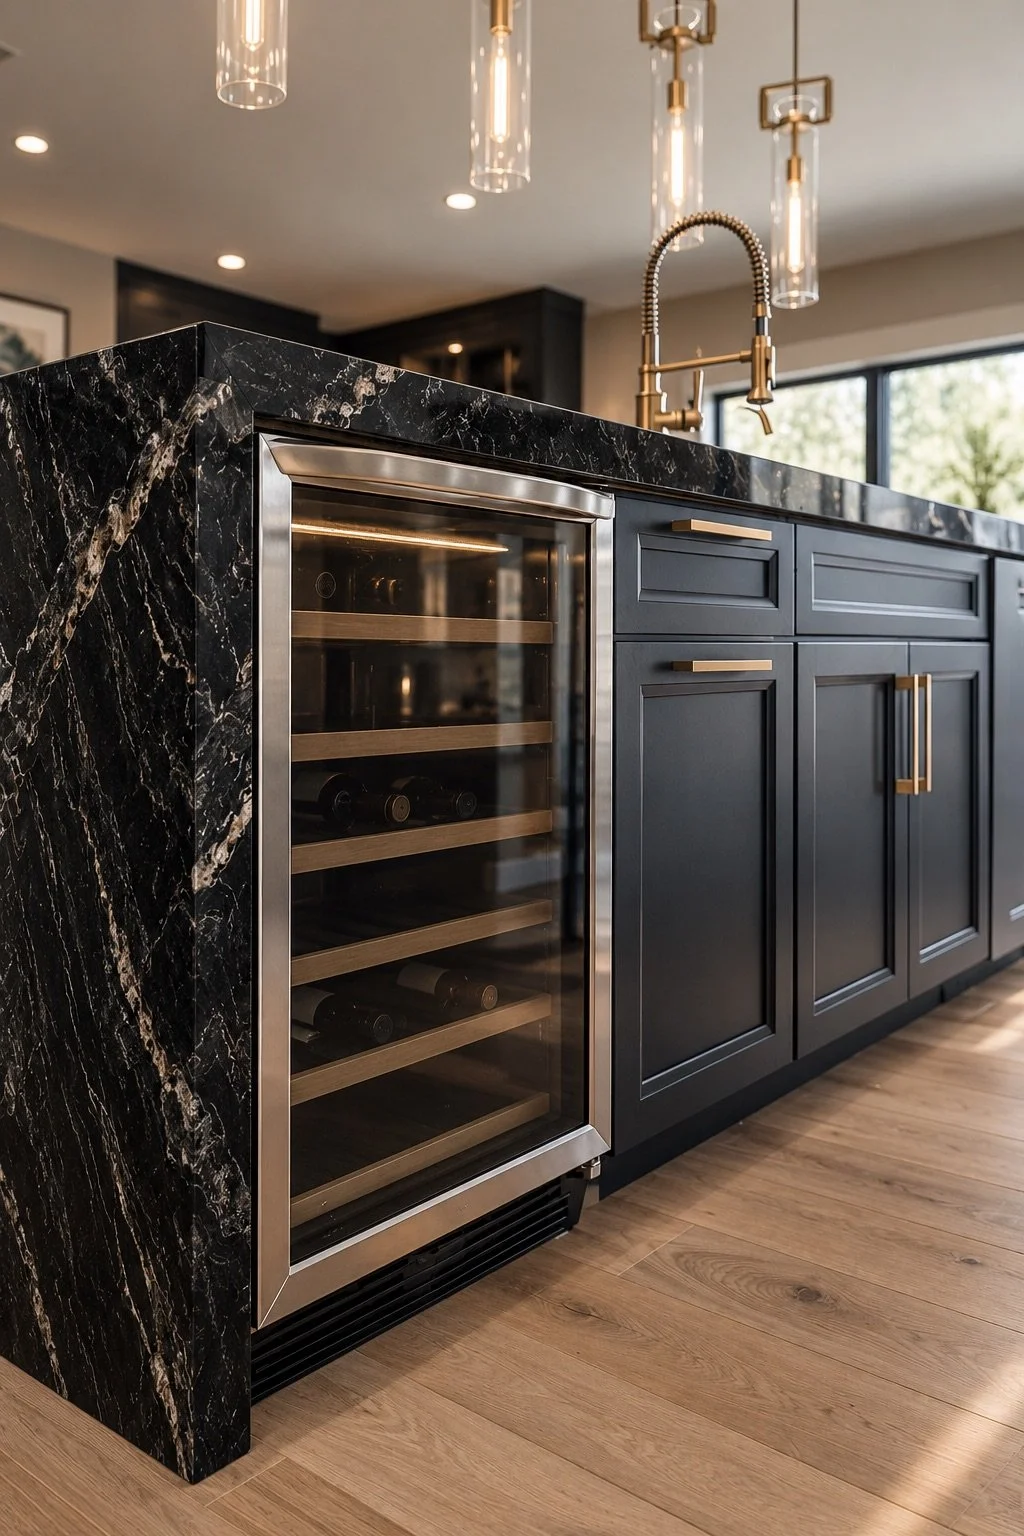
A 36-inch six-burner Frigidaire Professional gas range with true convection anchors the cooking space. Separate 33-inch Frigidaire Professional refrigerator and freezer columns provide a combined 38 cubic feet of capacity, complemented by a 52-bottle Frigidaire Gallery wine cooler, GE Profile smart dishwasher and concealed Sharp microwave drawer.
Open to the surrounding living and dining spaces, the kitchen keeps cooking connected to everything happening around it—from an ordinary morning at home to cocktails with friends and dinner for twelve.
The Primary Retreat
A space entirely its own.
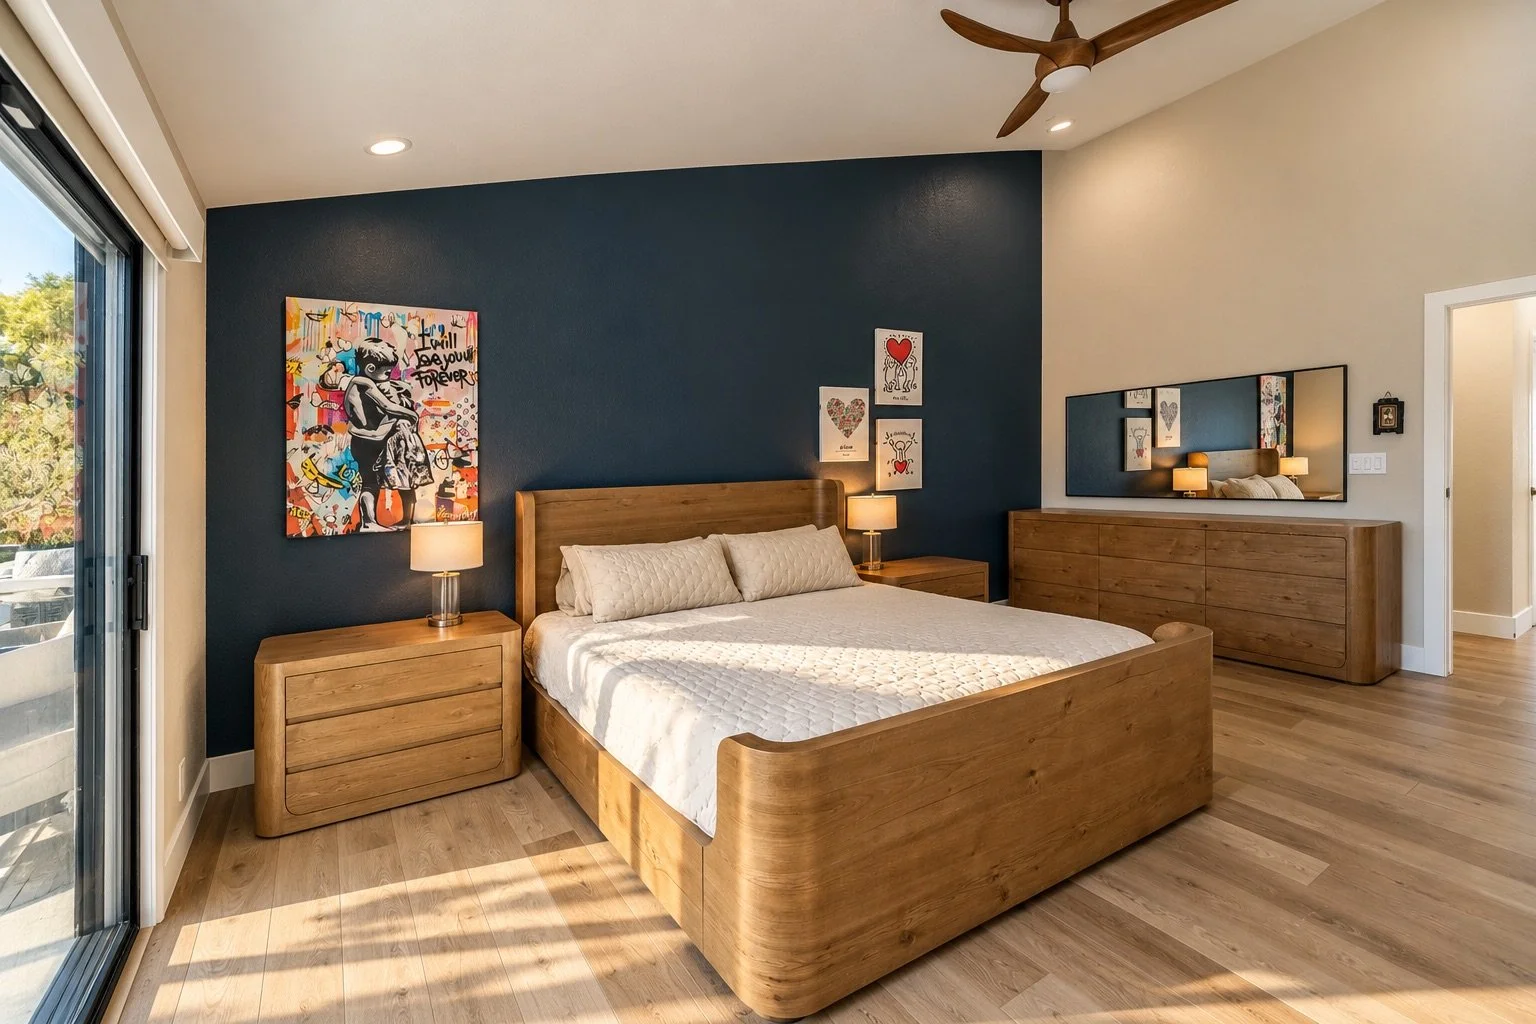
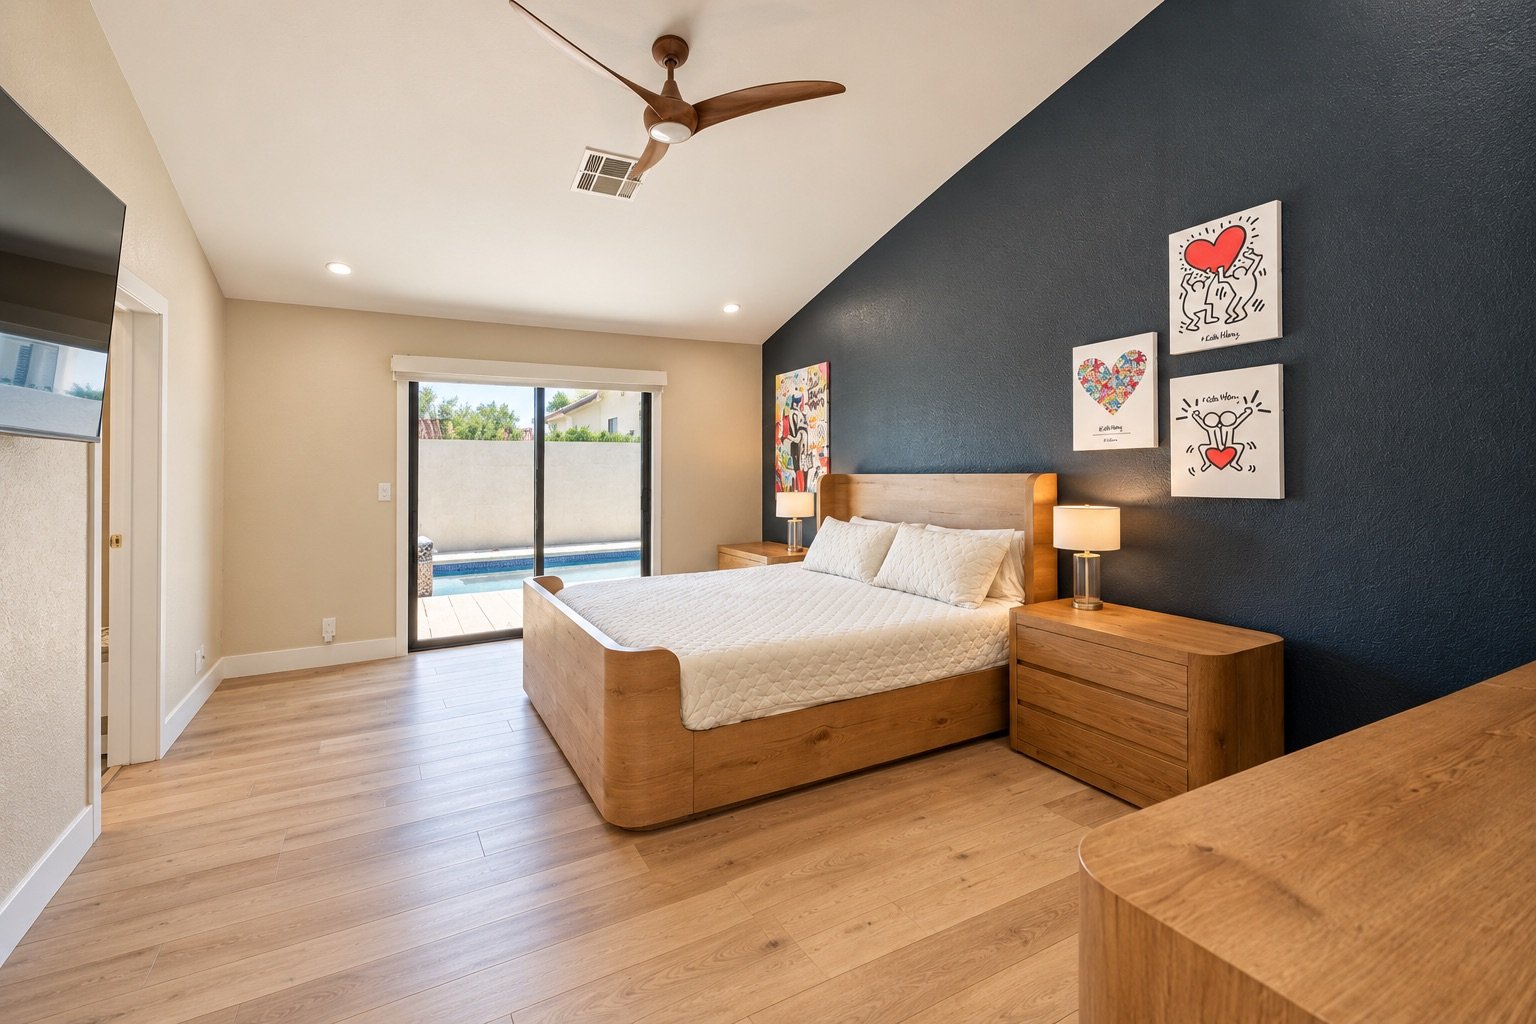
Designed as a true private retreat, the primary suite moves effortlessly from bedroom to bath, dressing room and the outdoor environment beyond.
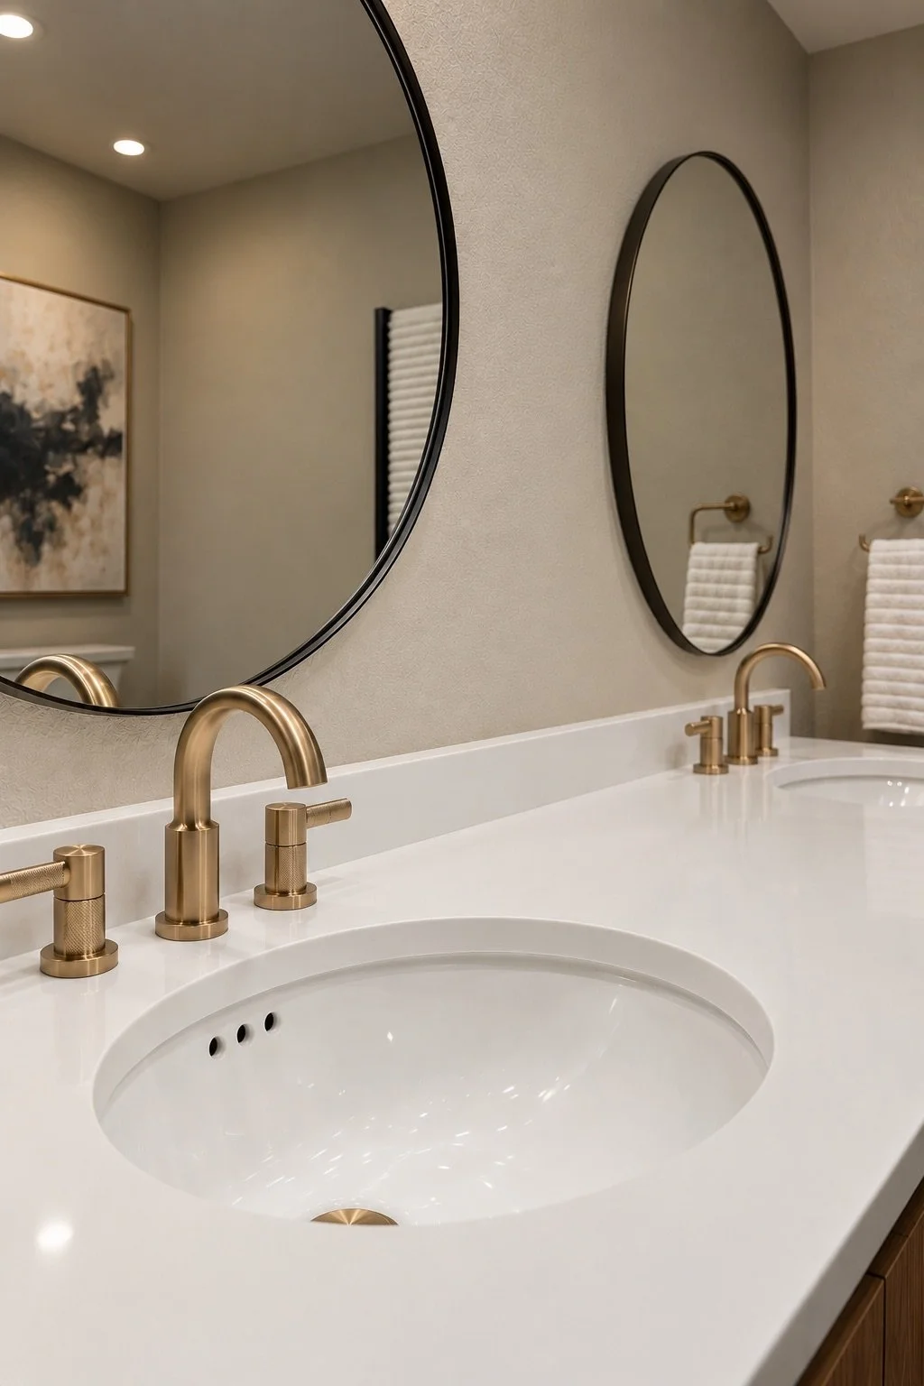
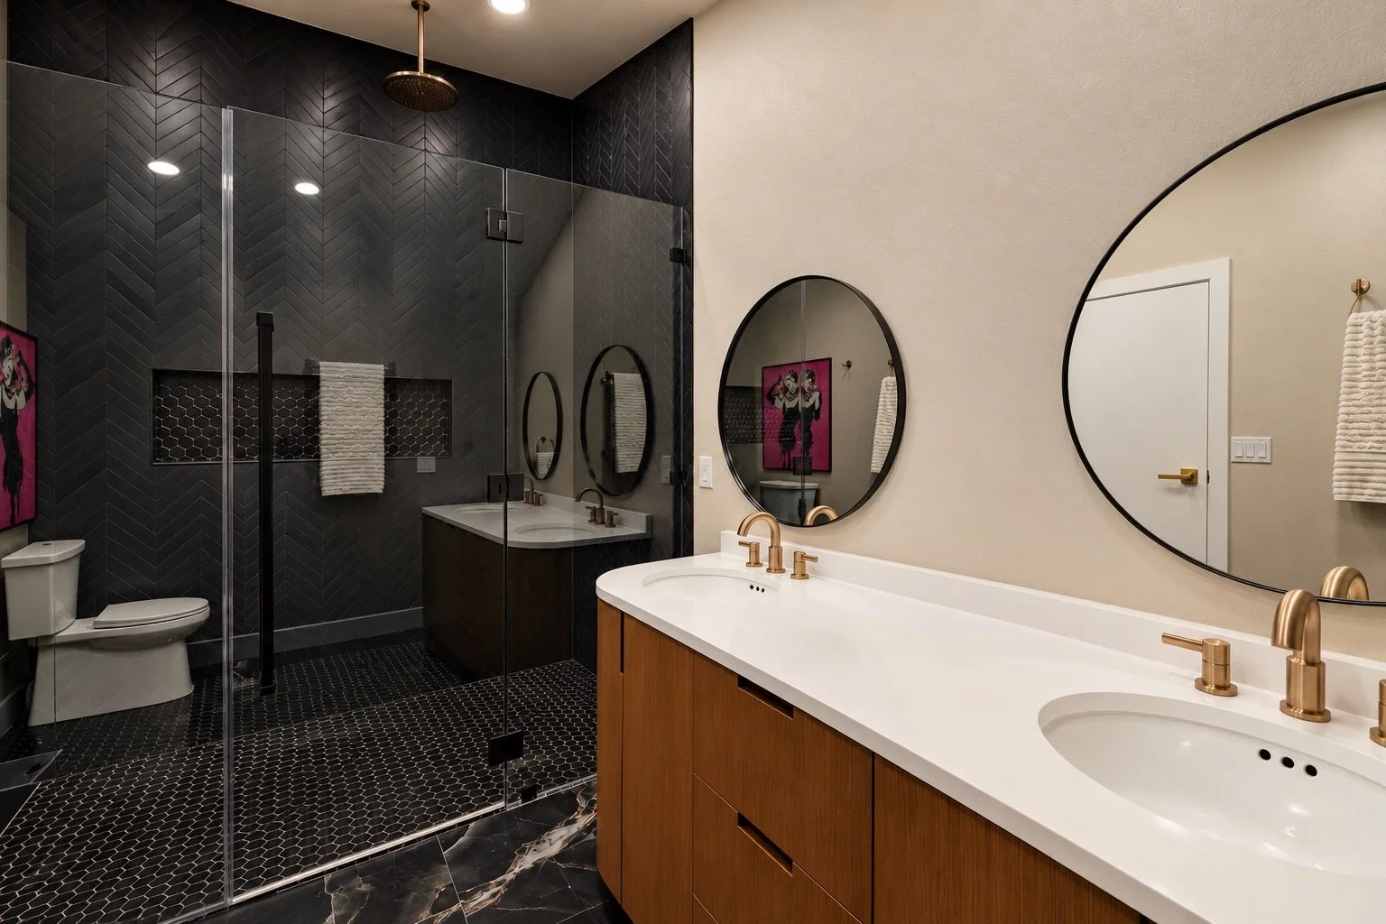
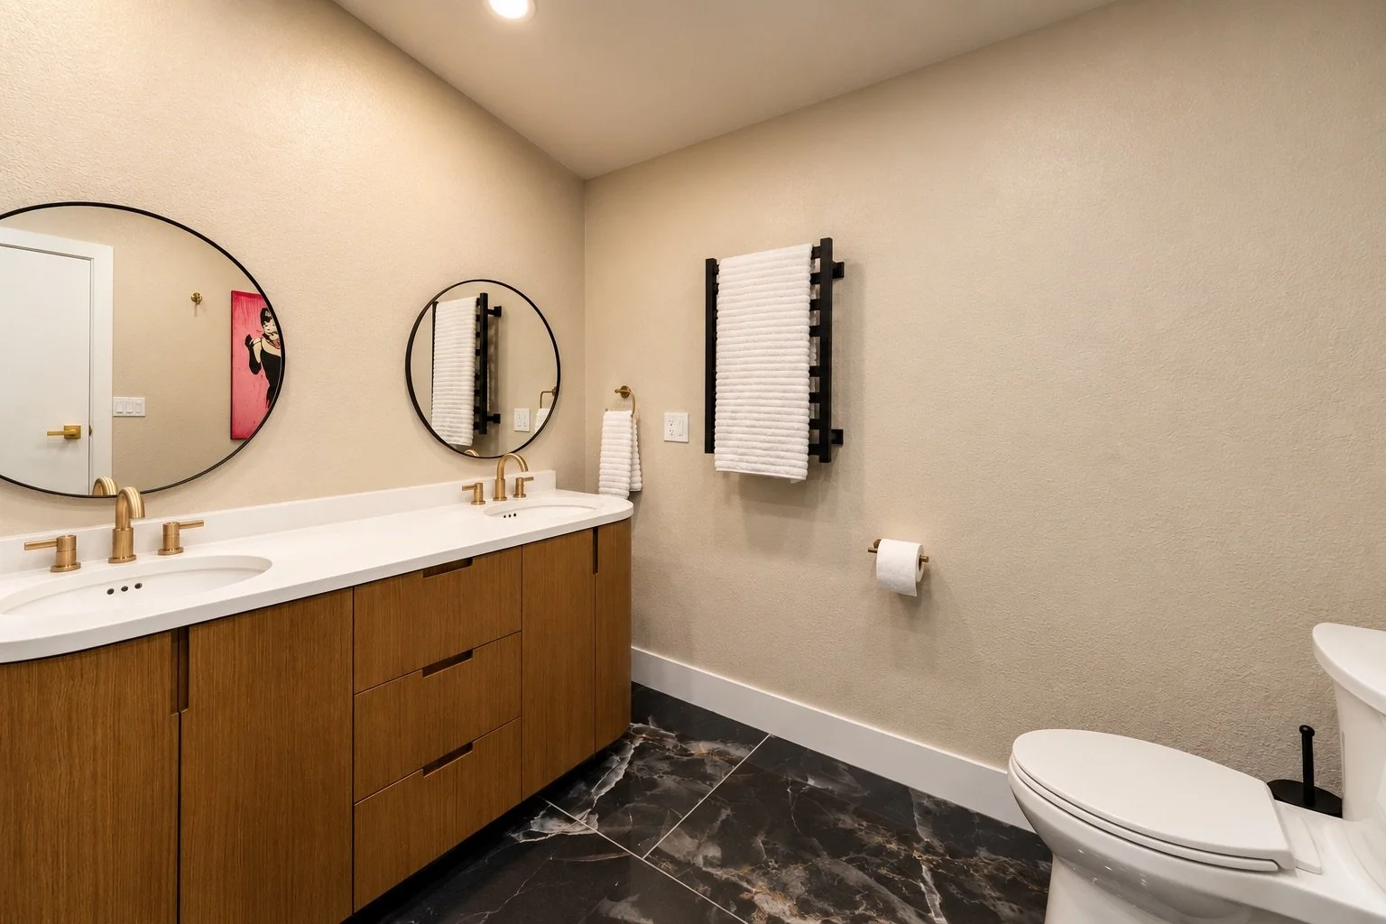
The bath is a dramatic study in contrast, pairing statement tile with warm Delta Champagne Bronze fixtures and a Restoration Hardware vanity topped in white concrete. An exceptionally spacious walk-in shower was designed for two, with an oversized rainfall shower, handheld shower and built-in bench, while a European towel warmer adds one more layer of everyday indulgence.
The adjoining walk-in closet is equally considered, with extensive custom built-ins designed to accommodate a serious shoe and handbag collection while keeping everything beautifully organized.
Just beyond the bedroom, the suite opens directly to the private outdoor retreat. The raised, custom-tiled spillover spa and adjacent gas fire pit are only steps away—making a late-night soak or a quiet evening beside the fire feel like an extension of the suite itself.
Even waking and sleeping have been considered. An automated window covering can be programmed to open with the morning light and close as evening falls—welcoming the Las Vegas sunrise in the morning and creating a more restful atmosphere as the day comes to an end.
Matching Restoration Hardware furnishings are available, offering the opportunity to preserve the room's carefully curated aesthetic.